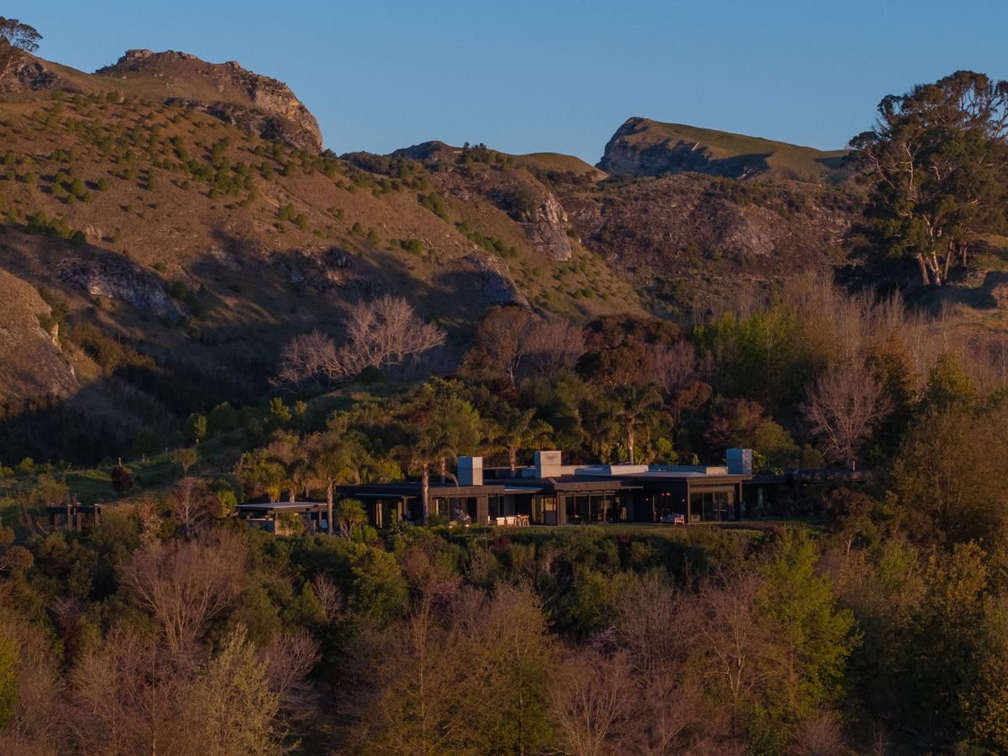
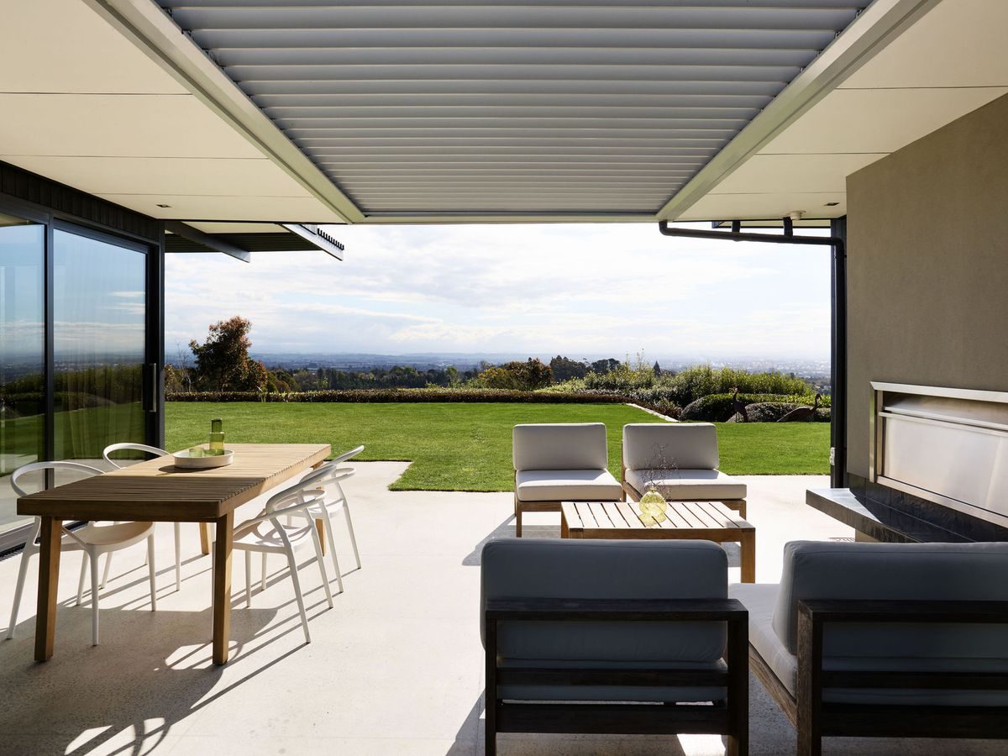
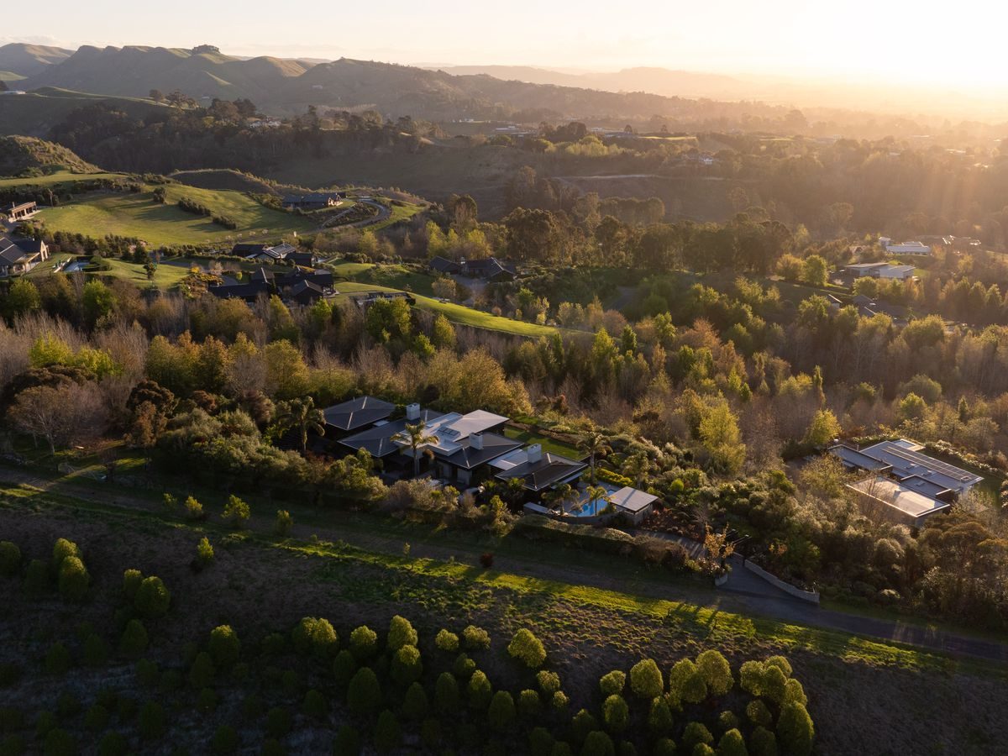
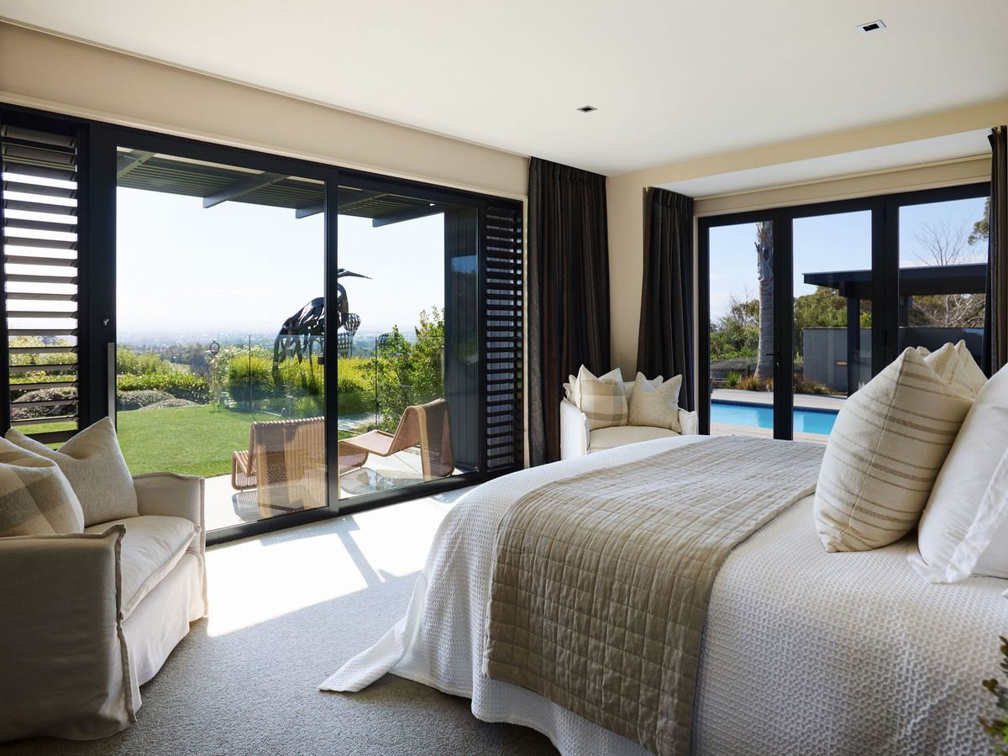
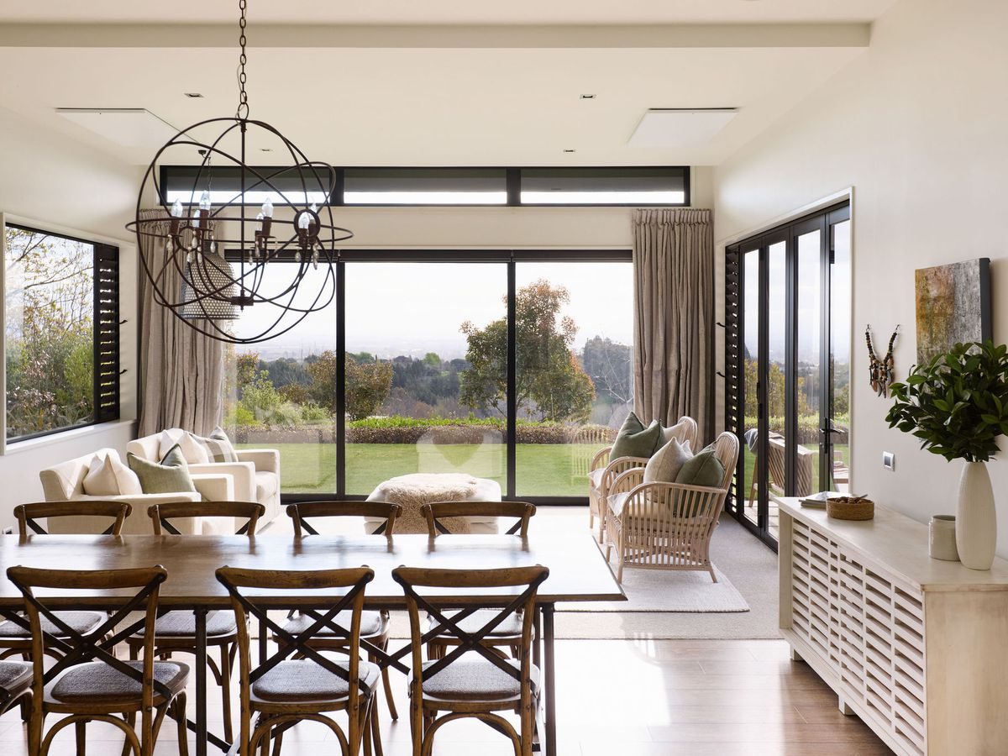
Built by Pro-Structure in 2010 and 2011, this Simon Clarkson designed home sits in Tauroa Valley, Havelock North, with sweeping views across Havelock North to the ranges, Ruapehu and Napier Hill.
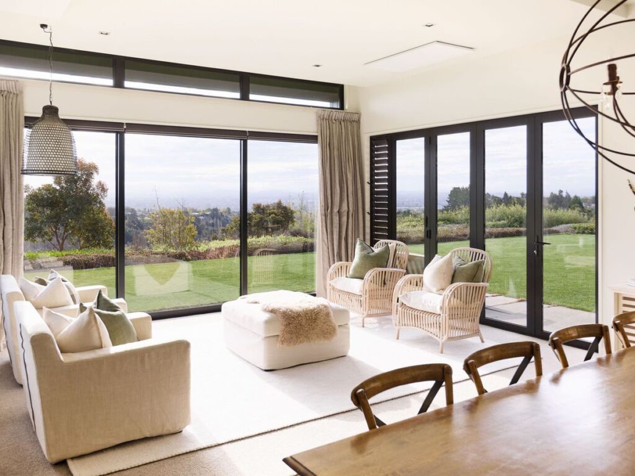
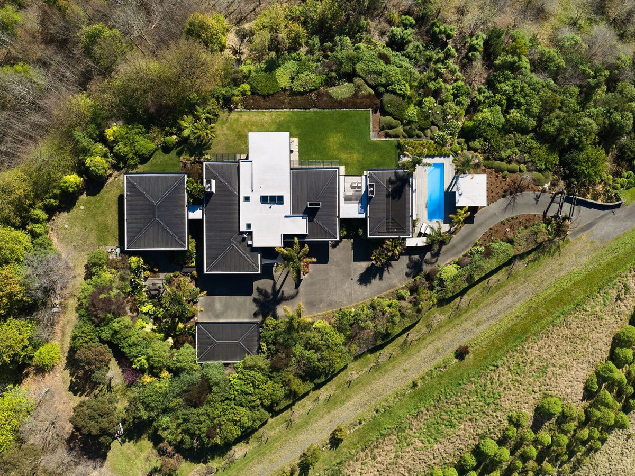
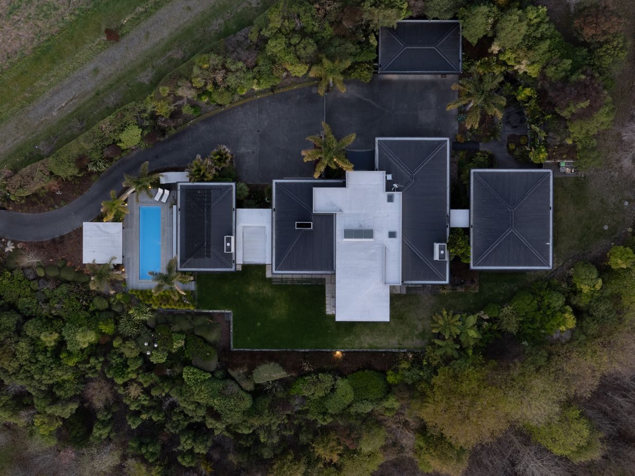
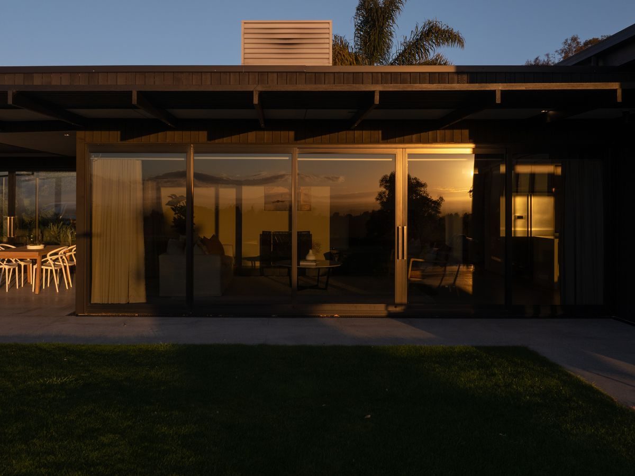
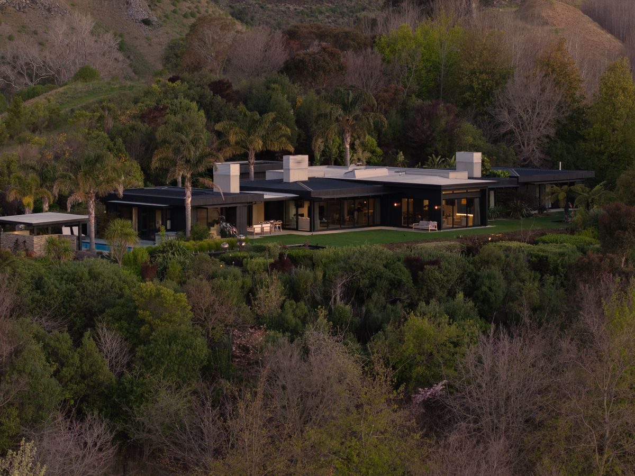
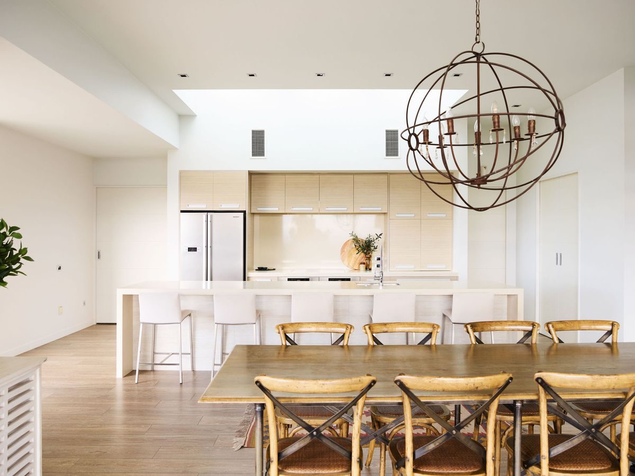
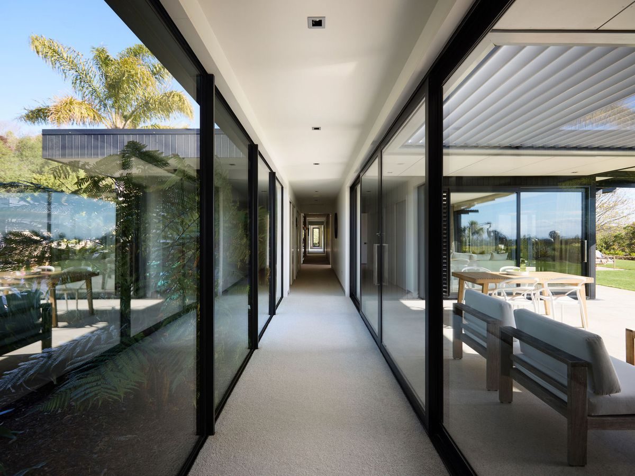
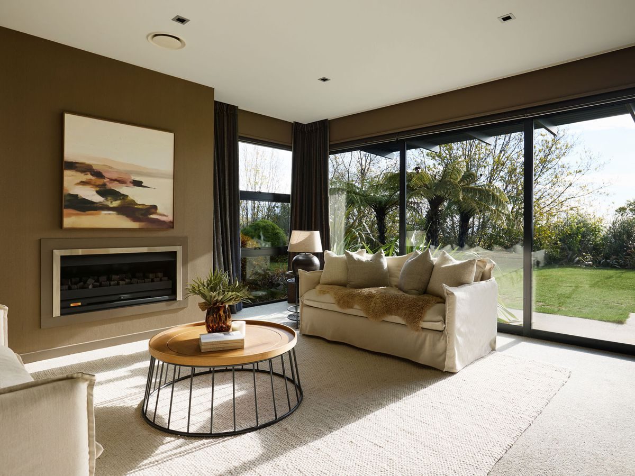
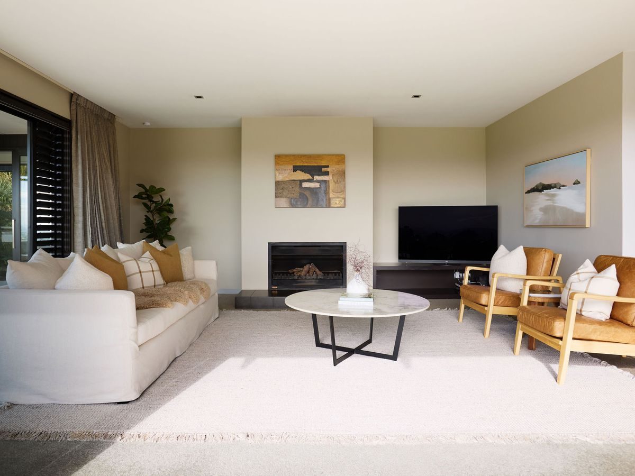
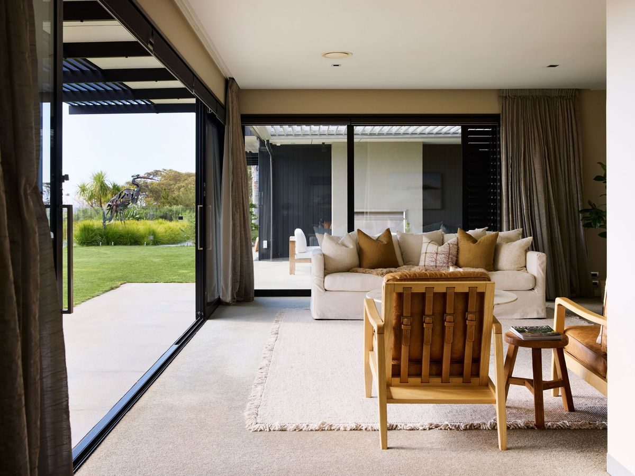
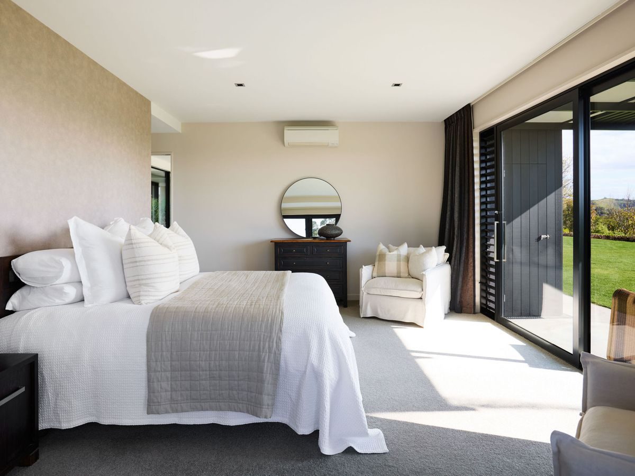
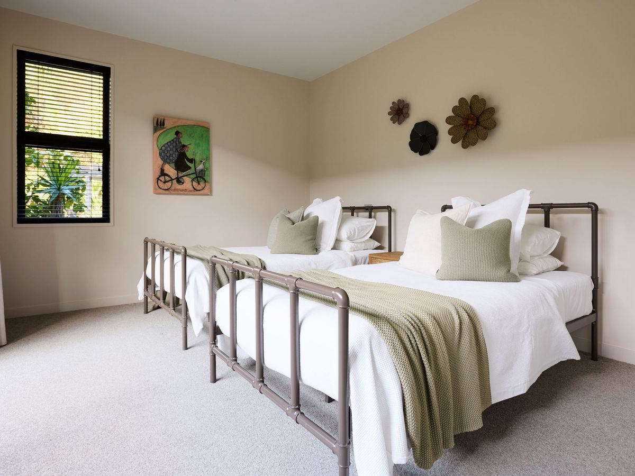
Low rooflines stretch across the site and large panes of glass frame the garden and outlook, drawing afternoon light deep into the home. The 415m² layout includes three separate living areas, four bedrooms, an office, two bathrooms and four-car garaging.
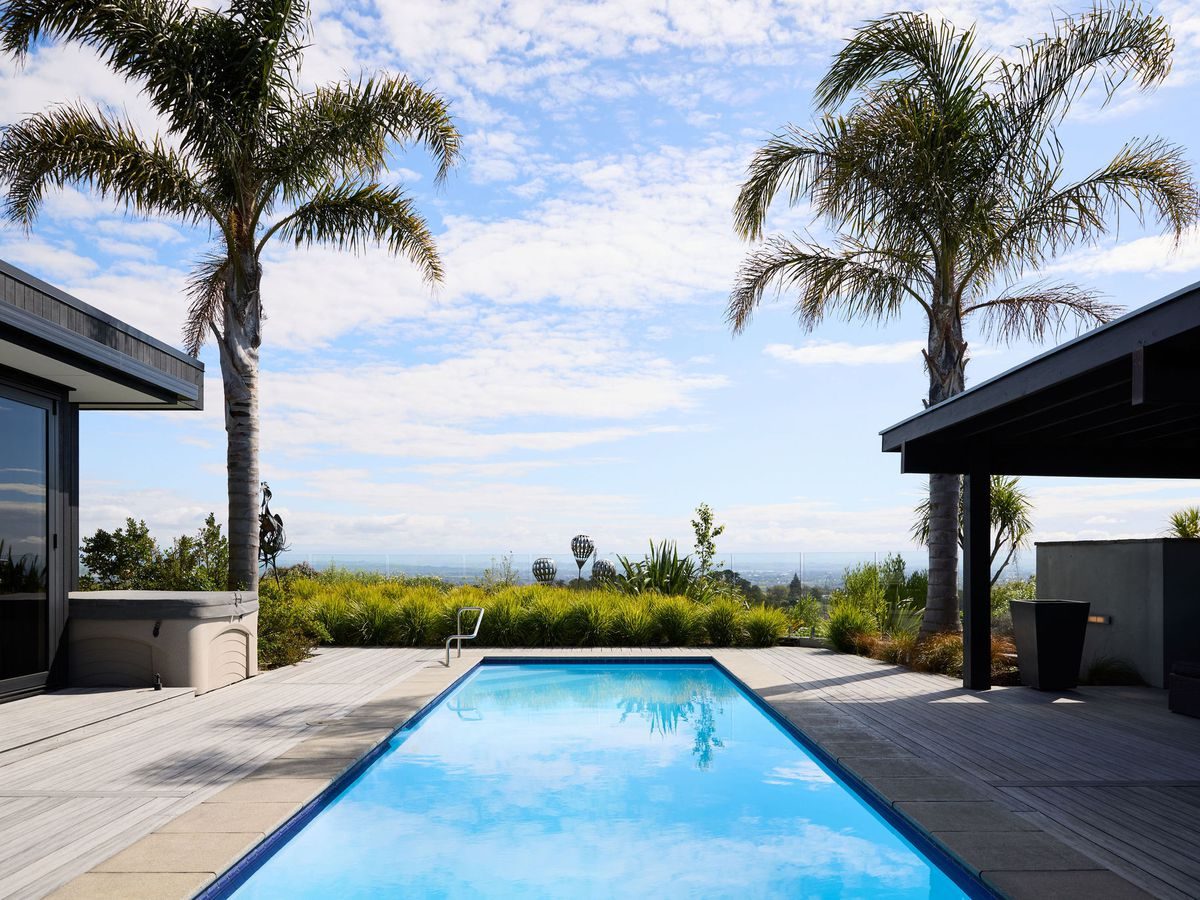
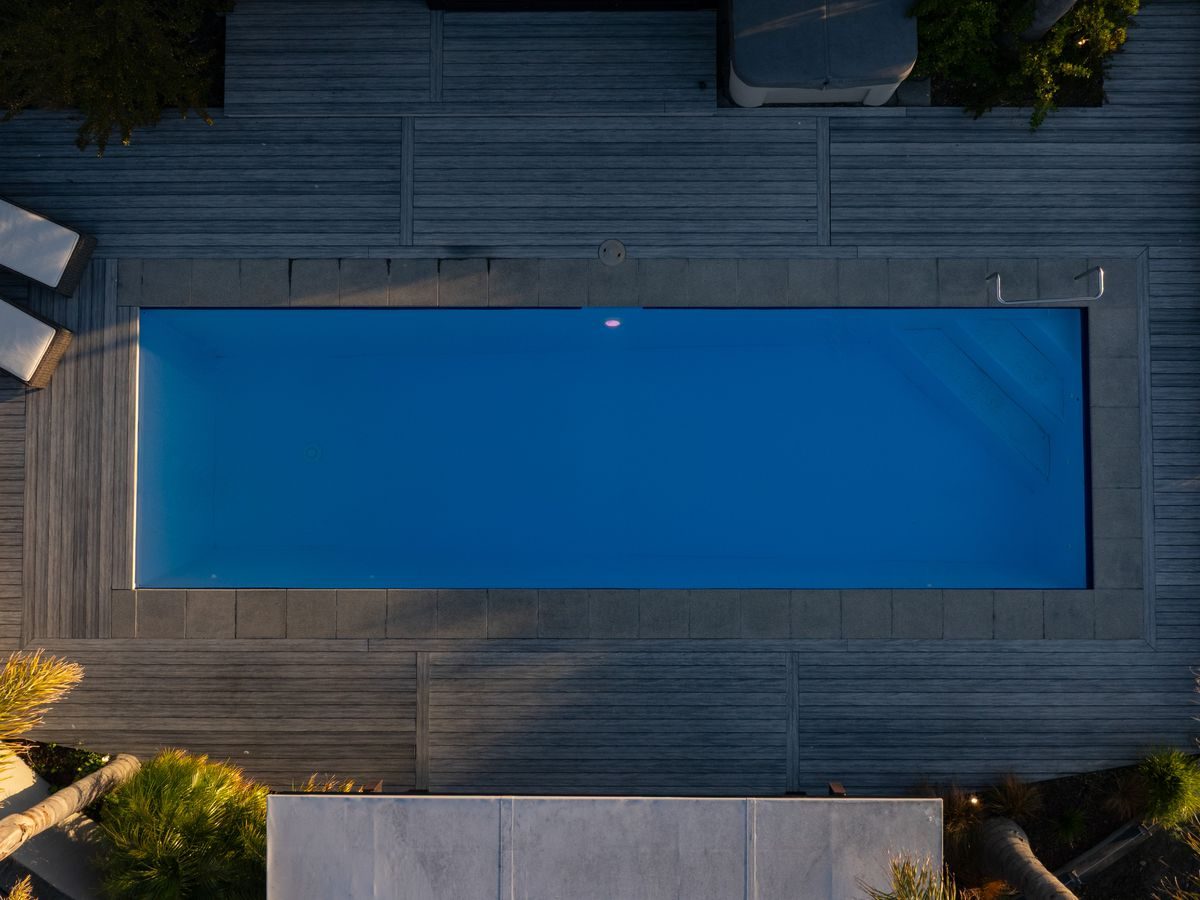
A covered outdoor living area opens off the main living space, while the pool is tucked into the architecture and wrapped in planting, creating a sheltered spot to enjoy a summer afternoon. Set among the native planting Tauroa Valley is known for, the home has stood the test of time and remains a standout example of our residential work.
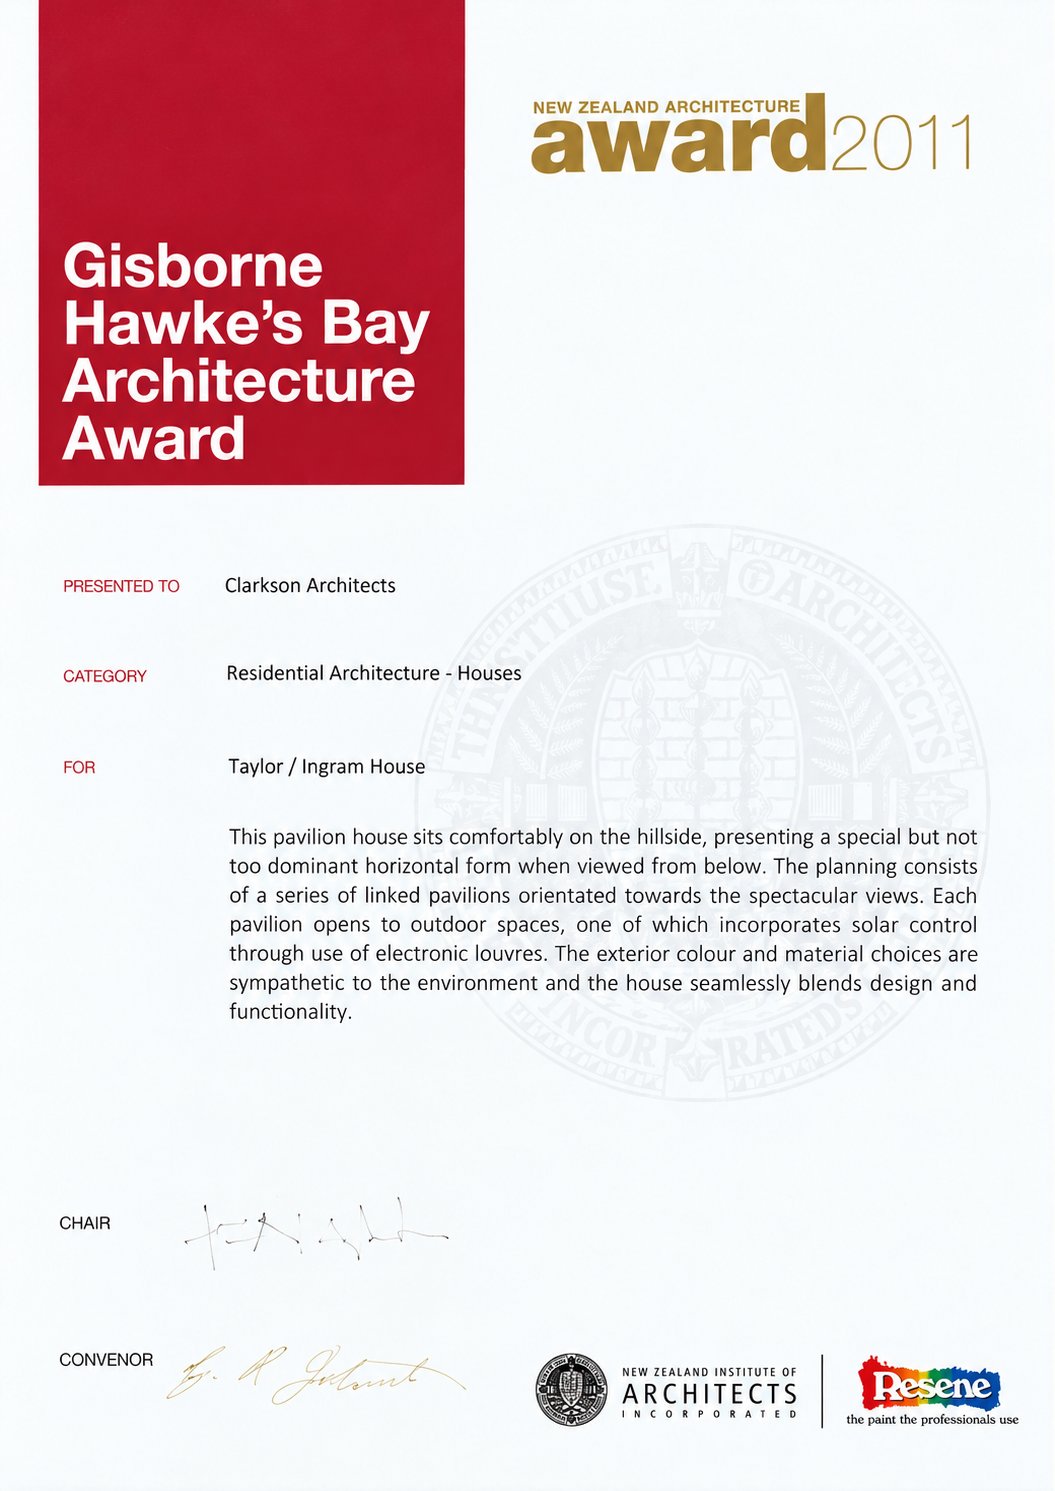
Built by Pro Structure, designed by Clarkson Architects, winner of the 2011 NZIA Gisborne Hawke’s Bay Architecture Award.